52-04 Redfield Street, Douglaston, NY 11362
- $1,799,888
- 7
- BD
- 3
- BA
- 3,000
- SqFt




- List Price
- $1,799,888
- MLS#
- 1012928
- Number Of Families
- 1
- Status
- ACTIVE
- Bedrooms
- 7
- Bathrooms
- 3
- Living Area
- 3,000
- Lot Size
- 7548
Property Description
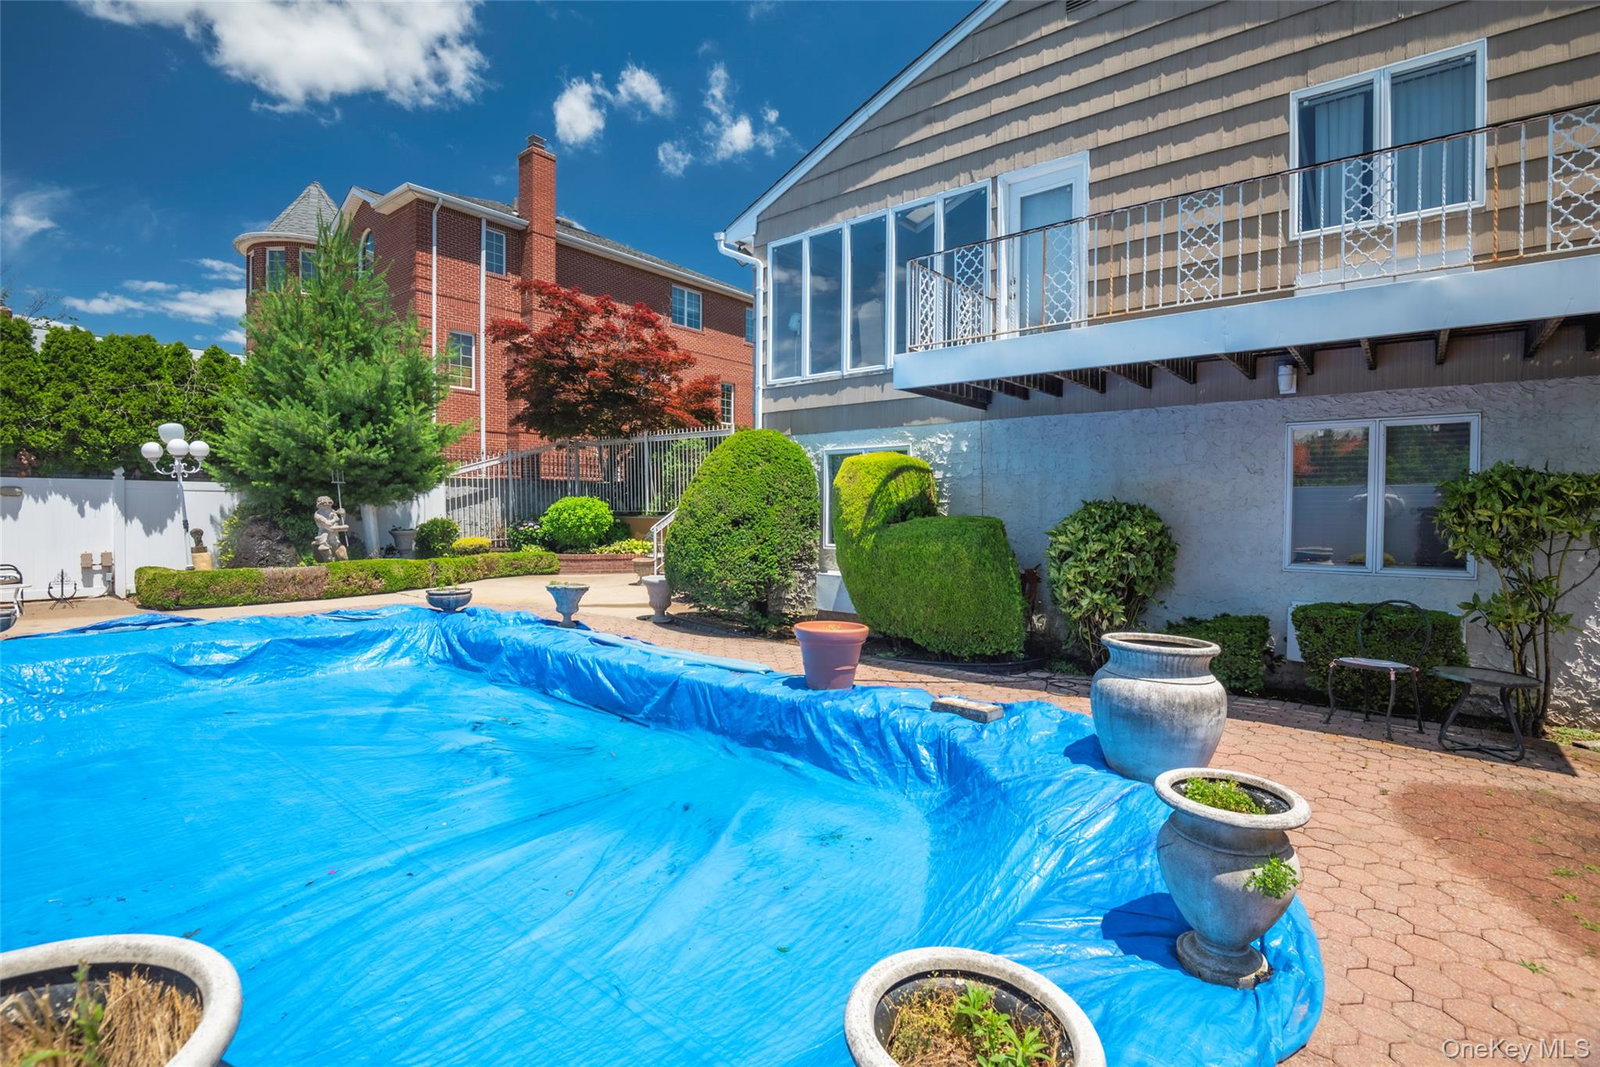
Welcome to this one-of-a-kind custom-designed residence in the prestigious Douglaston Park neighborhood. Showcasing luxurious inspired interiors and exceptional craftsmanship throughout, this remarkable stone home offers a unique blend of elegance, comfort, and functionality. This spacious multi level home is designed for both everyday living and entertaining. The inviting four-season sunroom and expansive balcony overlook the stunning heated in-ground pool, creating the perfect setting for relaxation and gatherings. The charming exterior features a beautiful combination of brick, cedar, and stucco, complemented by professionally landscaped grounds, an in-ground sprinkler system, and a security alarm system. Inside, custom teak flooring flows through the living room, dining room, and sunroom, while California-style ceilings, stone accents, and mirrored details add sophistication and character throughout the home. The renovated kitchen is equipped with a Jet Air cooktop and quality finishes. The spacious living room is highlighted by a cozy wood-burning fireplace, creating a warm and inviting atmosphere. It has 4 skylights. Step outside to your private backyard oasis featuring a 15' x 27' heated in-ground swimming pool, hot tub, and expansive patio area perfect for outdoor entertaining. The property spans two lots—Lot 98 (approximately 5,248 sq. ft.) and Lot 99 (approximately 2,300 sq. ft.)—offering exceptional outdoor space and privacy. Ideally located less than one mile from the Long Island Rail Road, providing a convenient 25-minute commute to Manhattan. Just two blocks from Northern Boulevard with access to local and express bus service. Close to shopping, schools, parks, and houses of worship. A truly special property with countless custom features—this is a must-see home!!
Additional Information
- Year Built
- 1960
- Style
- Split Level
- School District
- Queens 26
- Total Taxes
- 12000
- Heating
- Baseboard, Oil
- Pool Description
- Fenced, In Ground, Outdoor Pool, Pool Cover, Pool/Spa Combo
- Parking
- Driveway, Garage, Garage Door Opener
- Parking Spaces
- 2
- Basement
- Finished, Full
- Water
- Public
- Sewer
- Public Sewer
- Taxes
- $12,000
Mortgage Calculator
Listing courtesy of Listing Agent: Gracijela Duras (gduras@laffeyre.com) from Listing Office: LAFFEY REAL ESTATE.
Listings courtesy of OneKey® MLS as distributed by MLS GRID. Based on information submitted to the MLS GRID as of . All data is obtained from various sources and may not have been verified by broker or MLS GRID. Supplied Open House Information is subject to change without notice. All information should be independently reviewed and verified for accuracy. Properties may or may not be listed by the office/agent presenting the information.